
For this project, the client wanted a cohesive transformation of both the kitchen and fireplace areas in their Herefordshire home. The goal was to create a modern, bold aesthetic while ensuring the space remained highly functional and low-maintenance. They sought premium materials that could withstand daily use while providing a unique, industrial design flair.
Dekton Trilium was chosen for its ability to blend beauty and durability, offering the perfect solution for both the kitchen and fireplace wall cladding.
Project Overview
- Location: Herefordshire
- Scope: Wall cladding for the kitchen and fireplace
The project required meticulous attention to detail to enhance the kitchen’s layout and the living room fireplace with custom wall cladding. Both rooms would feature complementary designs to unify the aesthetic across the home.
Design & Material Benefits
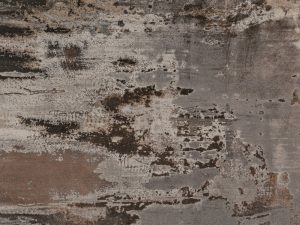
Dekton
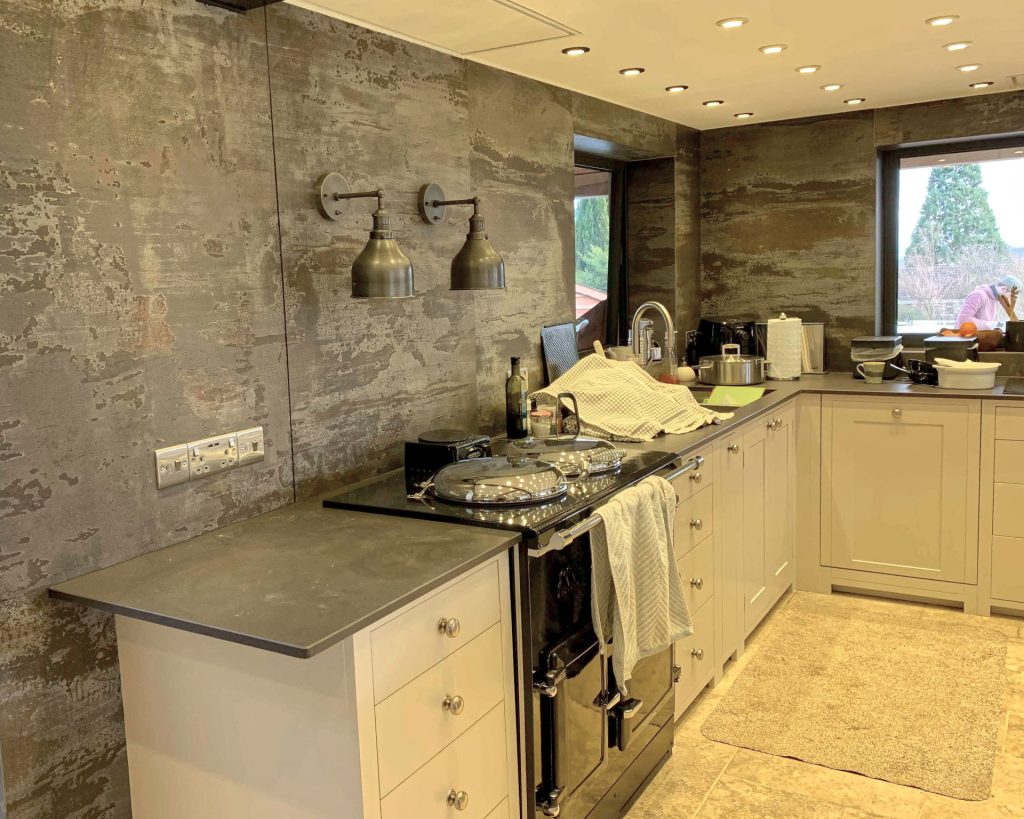
Part of Cosentino’s industrial collection, this popular, modern surface showcases a striking textured surface that resembles oxidized steel. Its earthy tones—rich grays and deep rust highlights—add an industrial-modern touch that balances warmth with edginess. This material was particularly suited for the project due to its impressive properties, including:
- Heat Resistance: Ideal for fireplace cladding and kitchen areas with high temperatures.
- Scratch Resistance: Perfect for high-traffic areas prone to wear and tear.
- Low Maintenance: Requires minimal upkeep, making it a practical solution for the client’s busy household.
Challenges
The project presented several challenges, including:
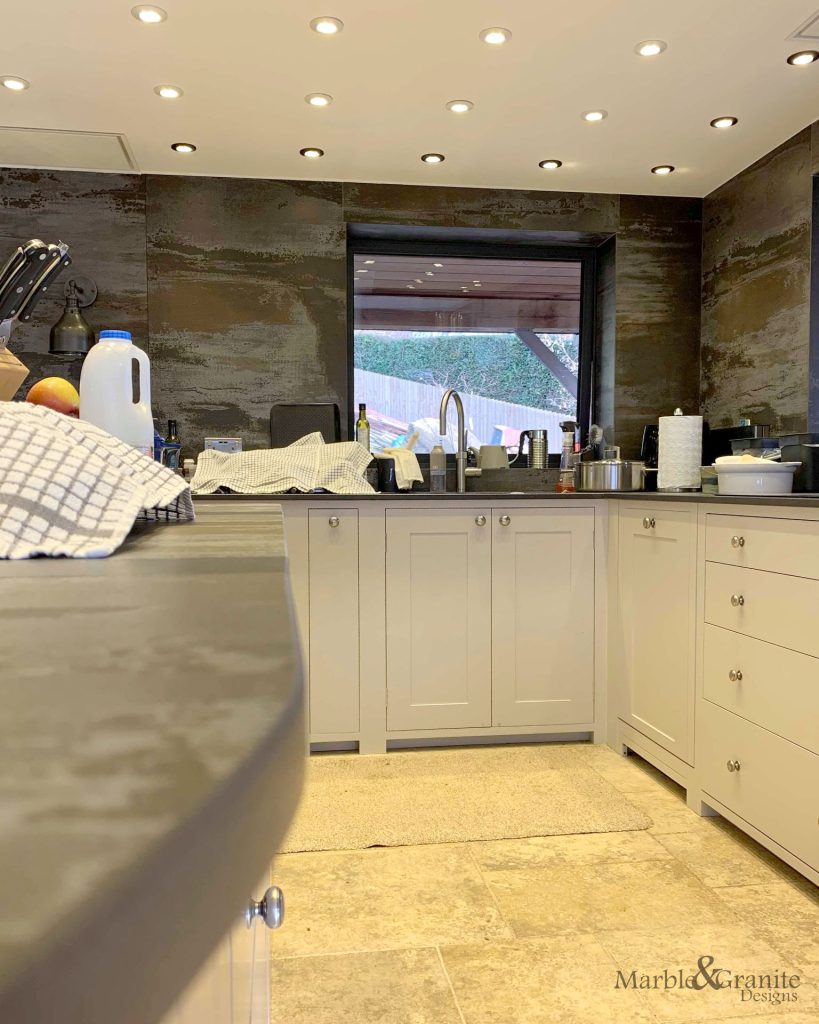
- Custom Fit: The cladding had to be precisely cut to fit around existing windows, appliances, and outlets. Any misalignment would disrupt the seamless, industrial design.
- Room-to-Room Coordination: Ensuring that the cladding in the kitchen and fireplace areas aligned visually required careful planning and layout consistency.
Solutions & Execution
To overcome these challenges, the team implemented the following solutions:
- Precision Cutting & Installation: Advanced cutting tools and careful measurements ensured that each panel fit perfectly around windows and other features. Seamless alignment across surfaces was achieved using custom layout designs.
- Coordination with Contractors: Collaboration with electricians, carpenters, and other contractors helped synchronize the entire project timeline, preventing delays and ensuring quality execution.
Outcome
The final result was a visually stunning, industrial-inspired design that met the client’s goals. The kitchen now boasts sleek, durable wall cladding, while the fireplace creates a bold centrepiece for the living area. The continuity of the cladding across both rooms adds harmony to the home’s interior design.
The client expressed high satisfaction with both the durability and aesthetic appeal of the project.
Gallery
Below are images showcasing the completed project from various perspectives, including:
- Wide-angle views of the kitchen and fireplace
- Close-ups highlighting Dekton Trilium’s unique texture
- Precision-fitted sections around windows, appliances, and the fireplace
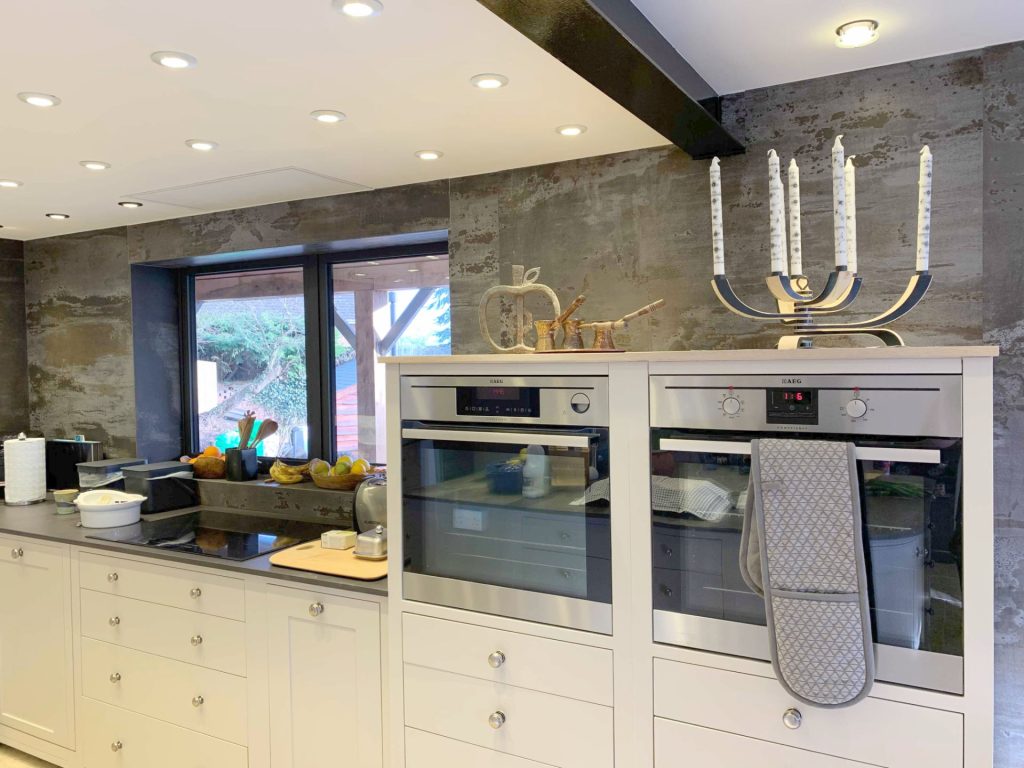


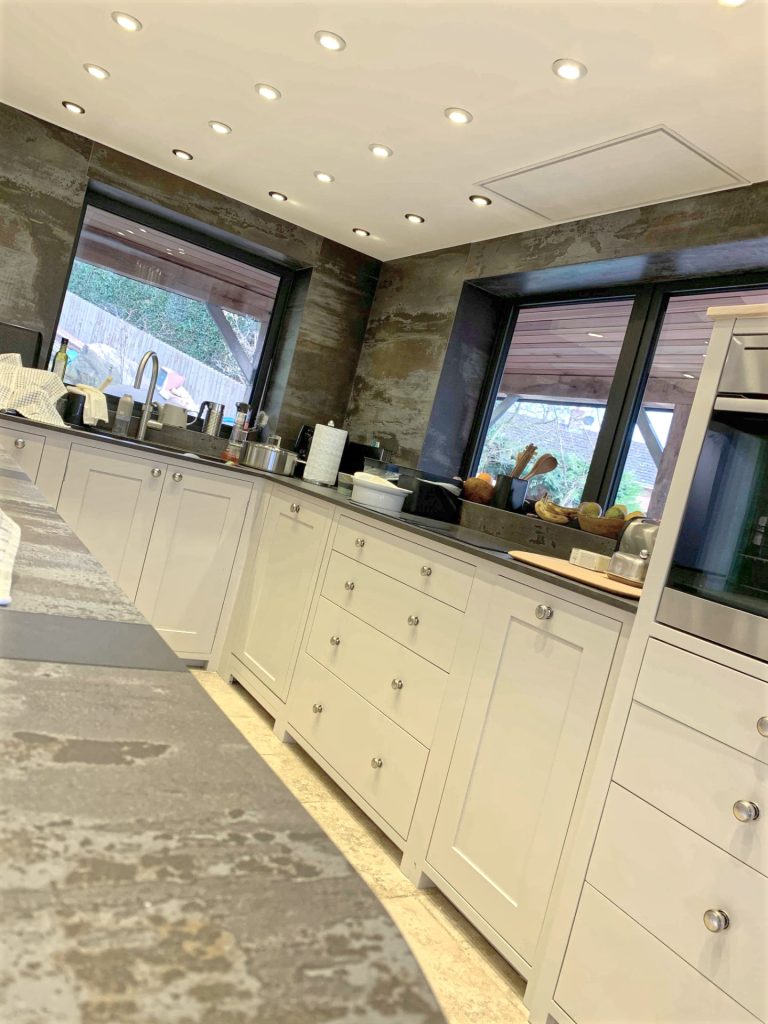
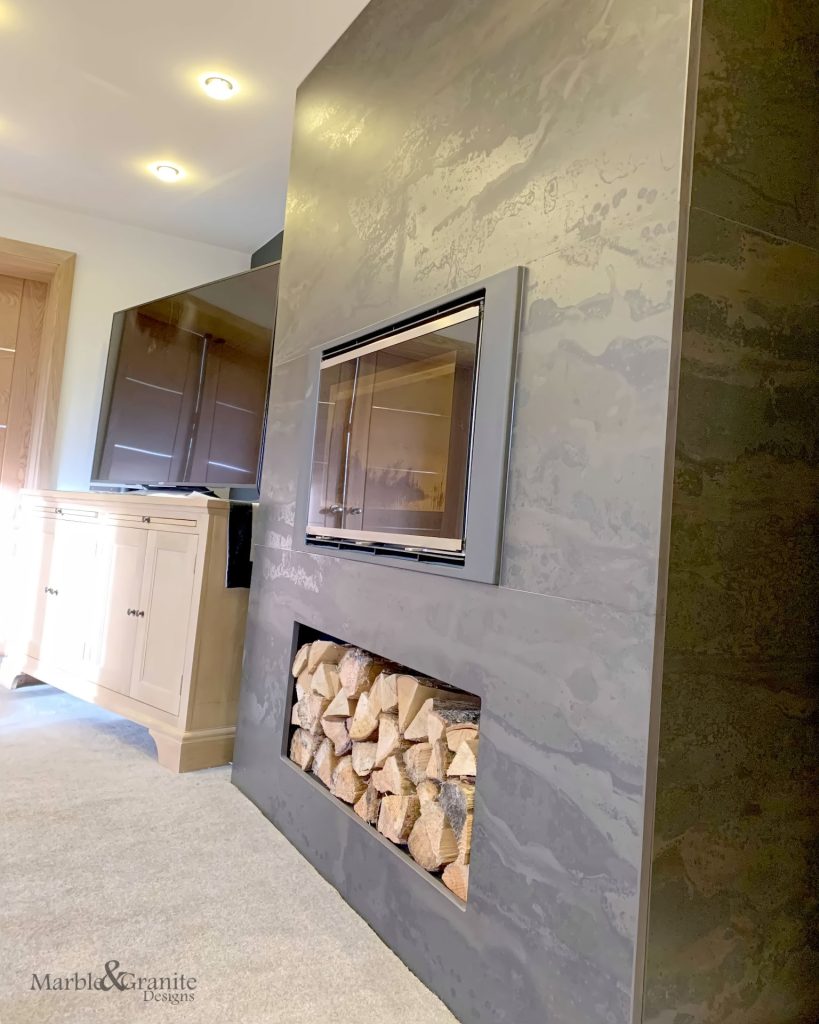
Ready to transform your home with premium materials and expert craftsmanship? Contact us today to discuss your next renovation or design project!
 Concrete-effect
 Granular
 Industrial-effect
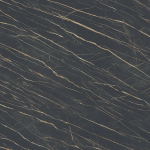 Marble-effect
 Solid Colour
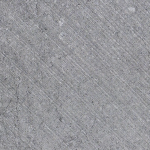 Stone-effect
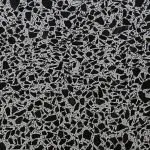 Terrazzo
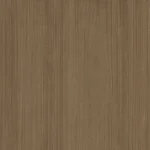 Wood-effect
 Natural Granite
 Natural Limestone
 Natural Marble
 Natural Quartzite
 White
White Grey
Grey Black
Black Beige
Beige Brown
Brown Cream
Cream Off-white
 Blue
Blue Gold
Gold Yellow